
Simon Birch Plumbing and Heating

Plumbing design in Basingstoke.

Plumbing design for new builds, renovations, extensions, bathrooms and kitchens across Basingstoke. We plan where the pipes run, what size they are, how the water pressure holds up and where the hot water comes from, before anything is fixed in place. Getting that right at the start means good flow, less wasted water and fewer repairs down the line. Simon Birch Plumbing & Heating is based in Basingstoke and covers the towns around it.

  • Planned before walls are closed up
  • Pressure and hot water checked
  • Works around your builder or fitter
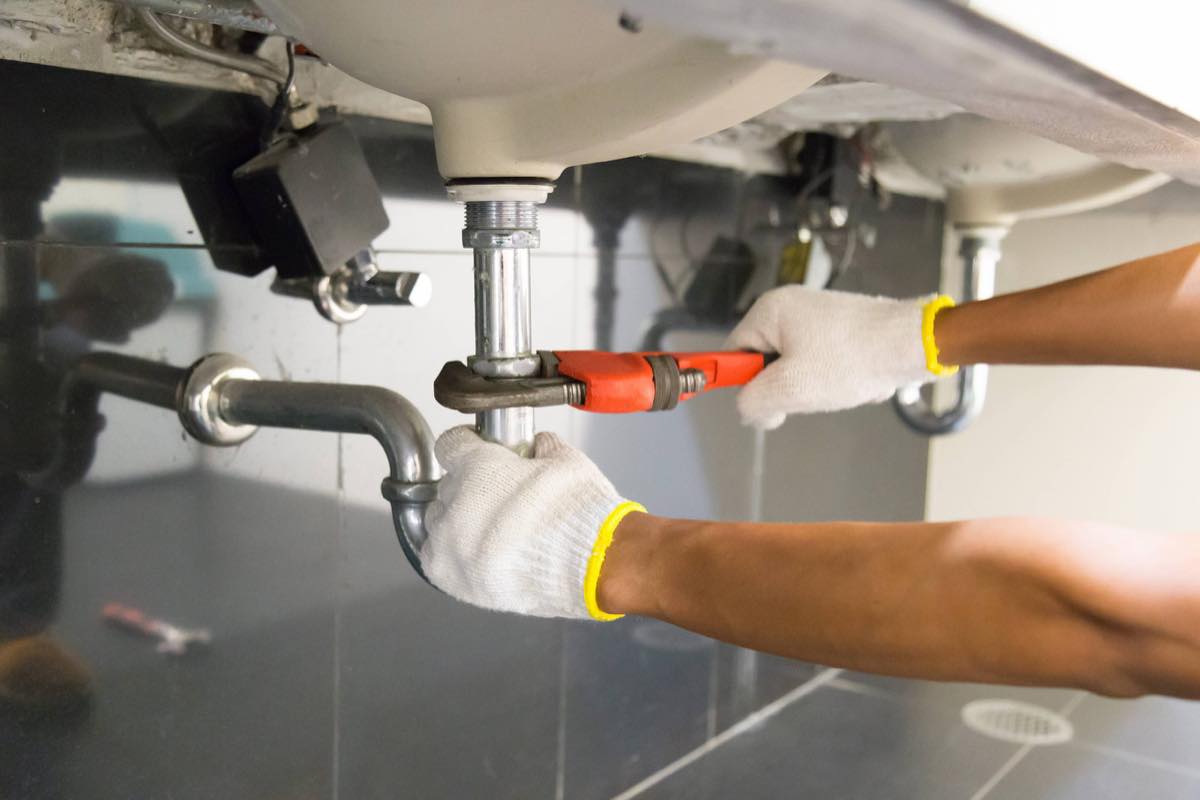
Gloved hands fitting the chrome waste pipe under a basin, using a red pipe wrench
Request a Call Call 01256 805 164
What you get

What is included in plumbing design.

Plumbing design is part of our plumbing services for homes and businesses. Whether it is one room or a whole house, these are the things we plan before the first pipe goes in.

Pipe routes that make sense

Runs are kept as short and direct as the building allows, with fewer bends and joints. A short hot water run also means less cold water poured away while you wait for the hot to come through.

Pipes and wastes sized for the job

Supply pipes are sized for the flow each outlet needs, and a bath needs more than a basin. Wastes need the right diameter and a steady fall to the drain, which is often what decides where a toilet, shower or sink can go.

Pressure and flow checked

We check what the incoming supply can deliver before showers and taps are chosen. Good pressure on its own is not enough if the flow drops away as soon as a second tap is turned on.

Hot water from the right source

A combi heats water as you use it, so it works best with one outlet at a time. A hot water cylinder stores it, so more than one outlet can draw hot water at once. We look at what you have and whether it will cope with what you are adding.

Isolation valves and access for later

Isolation valves go where they are needed, on taps, toilets and appliances, and where they can be reached without lifting tiles or taking units apart. A future repair then does not mean shutting off the water to the whole house.

Planned with your builder and fitter

We agree positions and timings with whoever else is on the job, so pipes go in before walls and floors close up and the connections are ready when the kitchen or bathroom goes in. For a complete room, see bathroom installs.

How it works

Your plumbing design in four steps.

  1. Step 1: Phone call

    Tell us about the project, where it is up to and who else is working on it. Plans or photos sent on WhatsApp help.

  2. Step 2: Survey and plan

    We look at the space, the existing supply, the pressure and the hot water, then agree pipe routes, valve positions and waste runs with you. The quotation is free, with no obligation.

  3. Step 3: First fix

    Supply pipes and wastes go in while the walls and floors are still open, fitted around the timings your builder is working to.

  4. Step 4: Second fix

    Once the kitchen units or bathroom suite are in, we connect the taps, toilets and appliances, run everything and check for leaks.

What it costs Free quotation

Every project is different, so we price the plumbing once we have seen the space and any plans. The quotation is free, with no obligation.

Request a Call
Common questions

Questions about plumbing design in Basingstoke.

Something else on your mind? Ask when we call you back, or ring 01256 805 164.

As early as you can, ideally while the layout is still being decided. Where a toilet, shower or sink can go often depends on the waste run, and supply pipes need to be in before walls are boarded and floors are laid. It is also worth photographing the pipe runs before the walls are closed, so nobody puts a screw through one later.

Yes. We agree who does what and when, and give the builder or fitter the positions for pipes and wastes, so the connections end up where the units, taps and appliances need them. Let us know who else is on the job when you get in touch.

It depends on the pressure and flow coming into the property and where the hot water comes from. With a tank in the loft, the pressure at a shower depends on how far the tank sits above it, so showers upstairs are often weaker. Many showers and taps state a minimum pressure, so we check before you buy rather than after.

Often, yes. The supply pipes are usually the easy part. The waste is what limits it: a toilet needs a large waste pipe with a steady fall to the soil stack, and a long waste run from a sink or shower needs enough height to keep its fall. We tell you what is practical before the layout is fixed.

Yes, we plan and fit plumbing across Basingstoke, Chineham, Whitchurch, Andover, Winchester, Alton and Hook. See areas we cover, and if your town is not listed, it is still worth asking.

Plumbing design

Tell us about your project.

Three quick questions about the project, then your details. We call you back to talk it through and arrange a visit.

Free quotation Step 1 of 2

About the project

What is the project?

Renovating more than one room? Pick the closest and tell us the rest when we call.

Where is the project up to?

If a builder or fitter is involved, have their plans or dates to hand for the call.

Where does your hot water come from?

A cylinder is a large hot water tank, usually in an airing cupboard.

All optional. It helps us come prepared.

Prefer to talk it through?

We carry out plumbing design in Basingstoke, Chineham, Whitchurch, Andover, Winchester, Alton and Hook.

Call now Request a Call